
 01
01
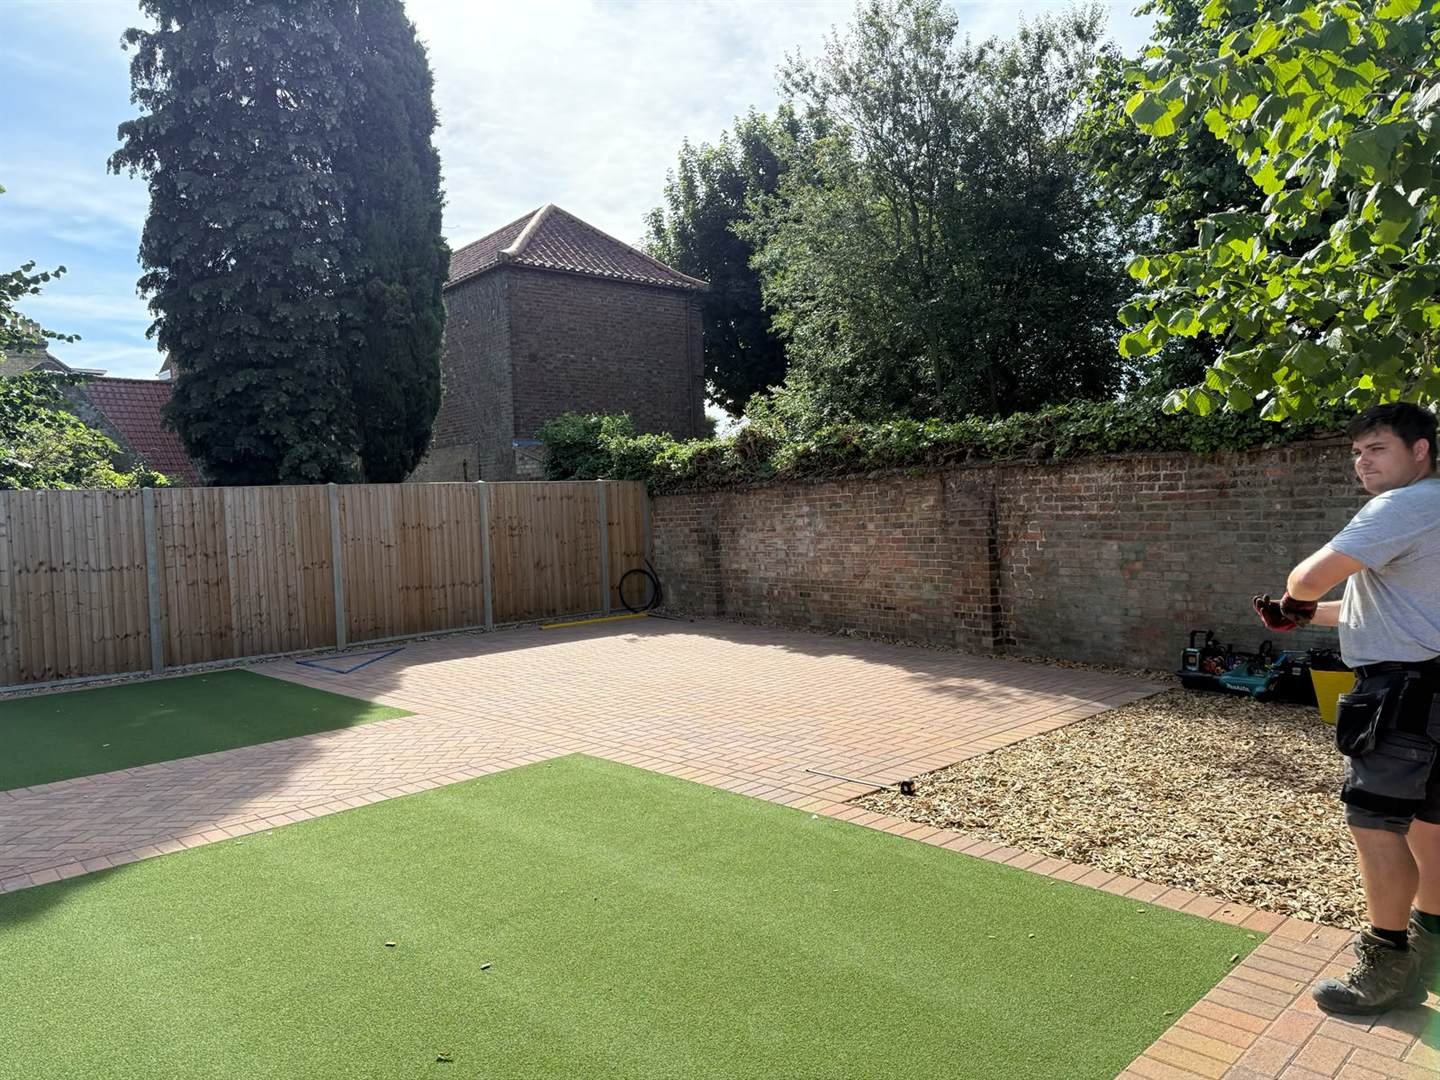
Site & Base
The footprint is set out on a level, load-bearing base and checked square before a single timber is cut.
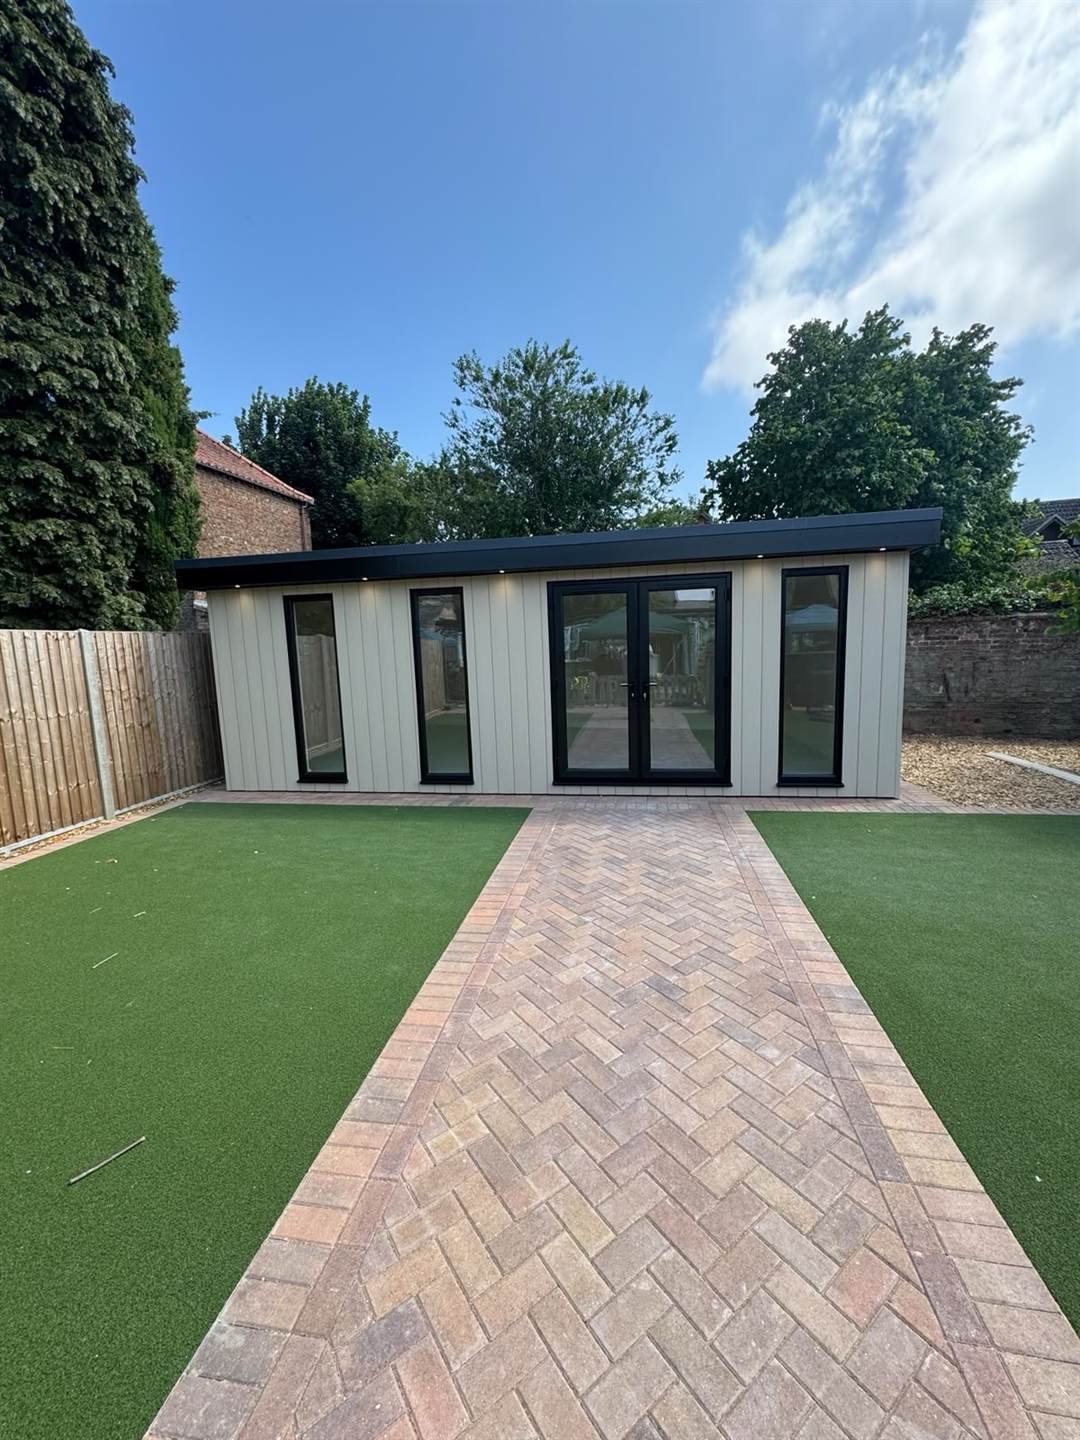
Alongside our huts and pods, we design and build bespoke garden rooms — handling every stage ourselves, from the groundworks and frame through to glazing, lining and the final finish.
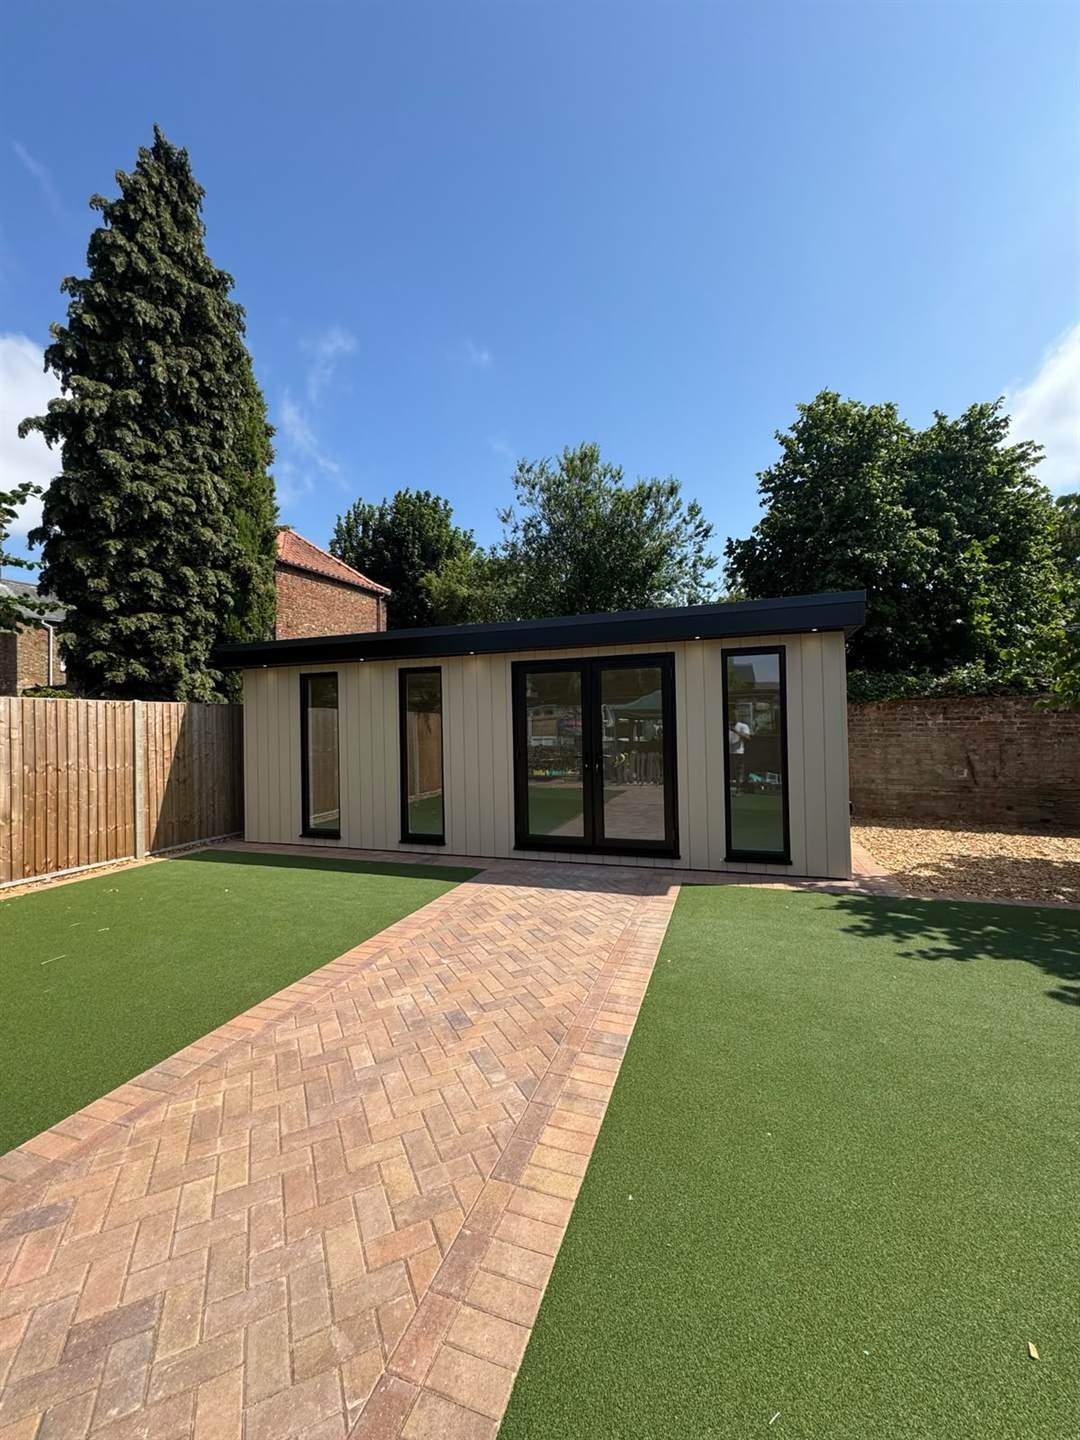
Our clients wanted a year-round room at the end of the garden — light, warm and finished to the same standard as the house.
We took the project on as a complete design-and-build: setting out the footprint on the existing paved base, raising an insulated timber frame, sealing the envelope, fitting anthracite aluminium doors and full-height windows, then lining the interior ready for decoration.
A look at how the room came together — from a bare base to a finished, weather-tight garden room.
01
The footprint is set out on a level, load-bearing base and checked square before a single timber is cut.
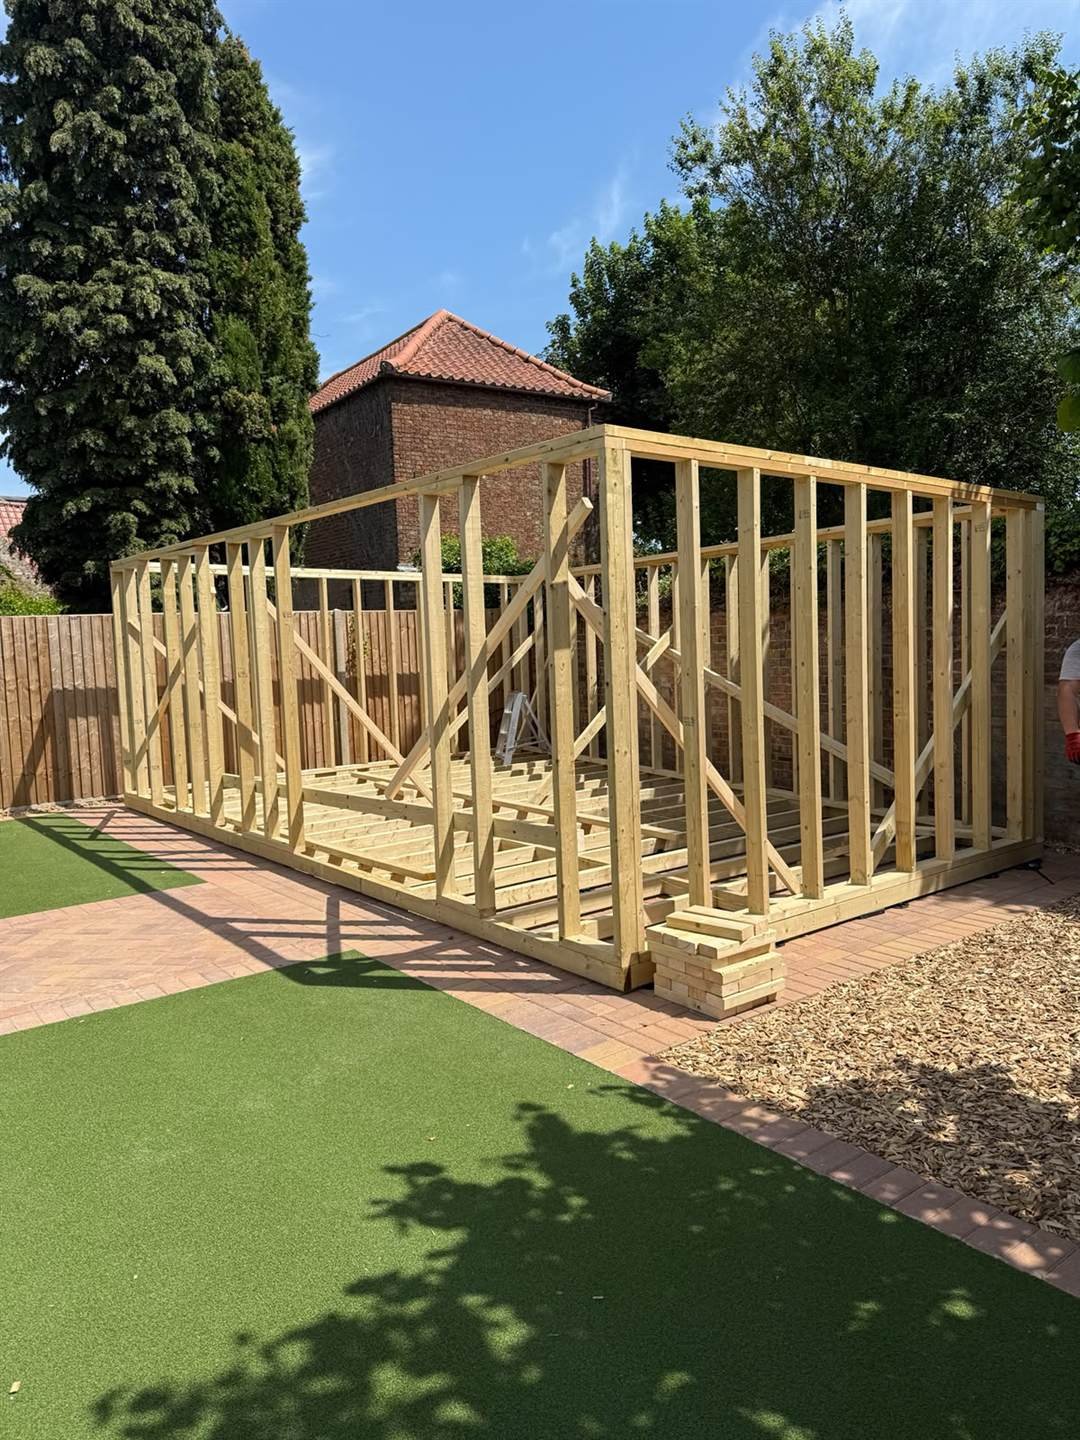 02
02
Treated stud walls and a joisted floor deck are built and braced on site, with openings framed for the glazing.
 03
03
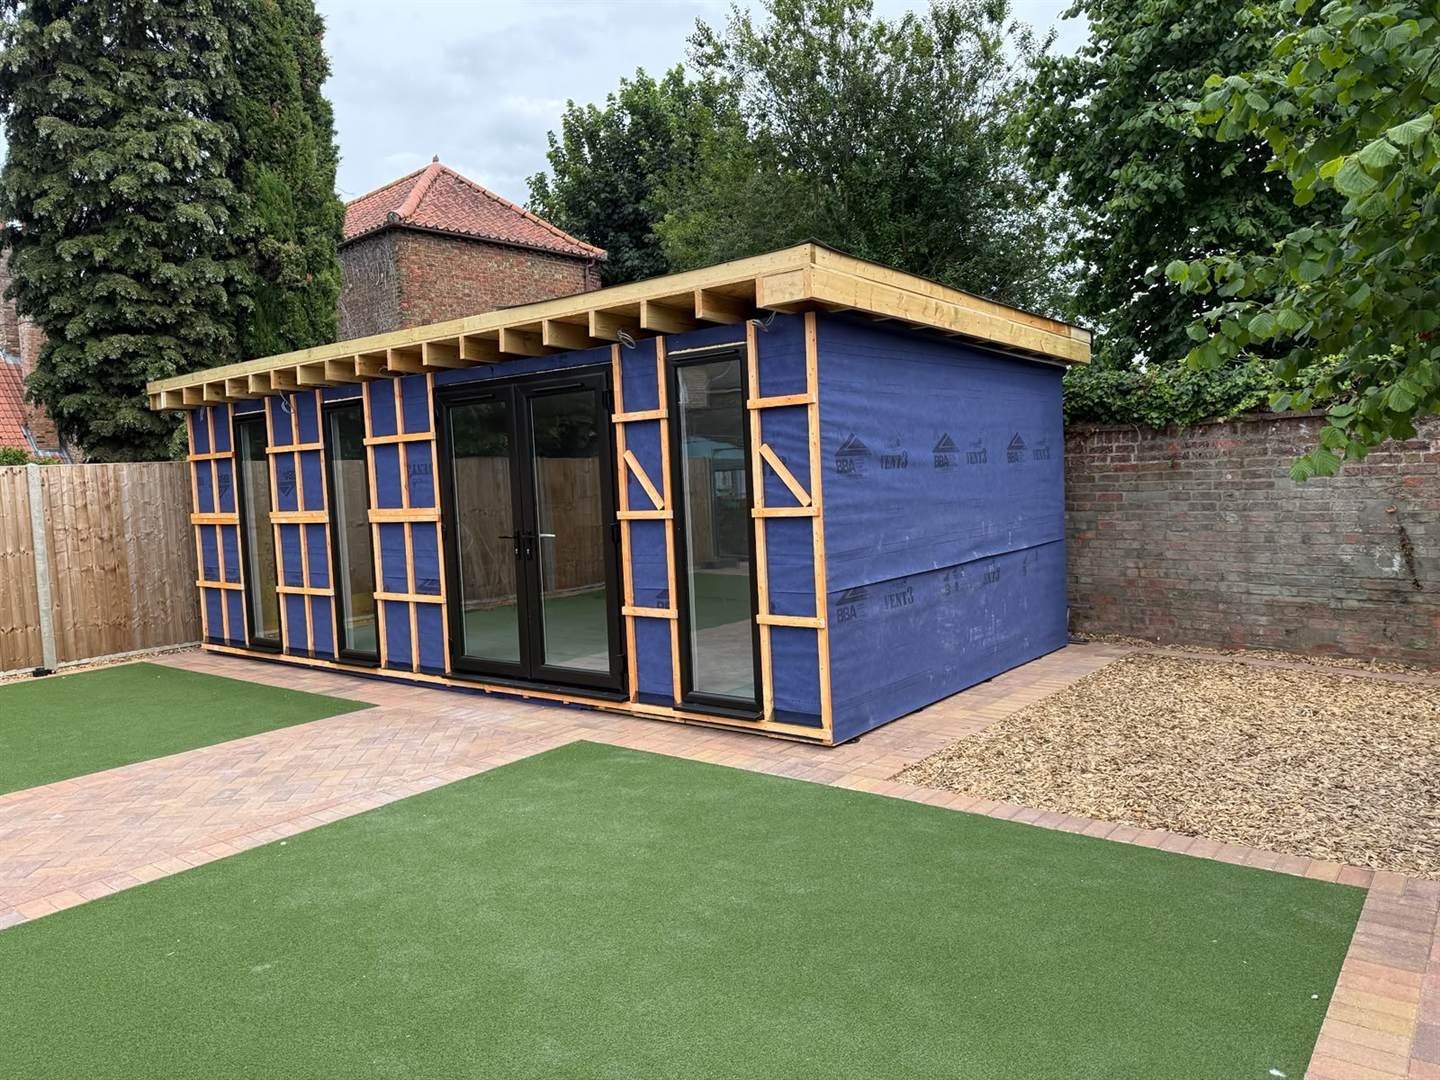
A breathable membrane, counter-battened cavity and sealed roof deck make the structure water-tight.
 04
04
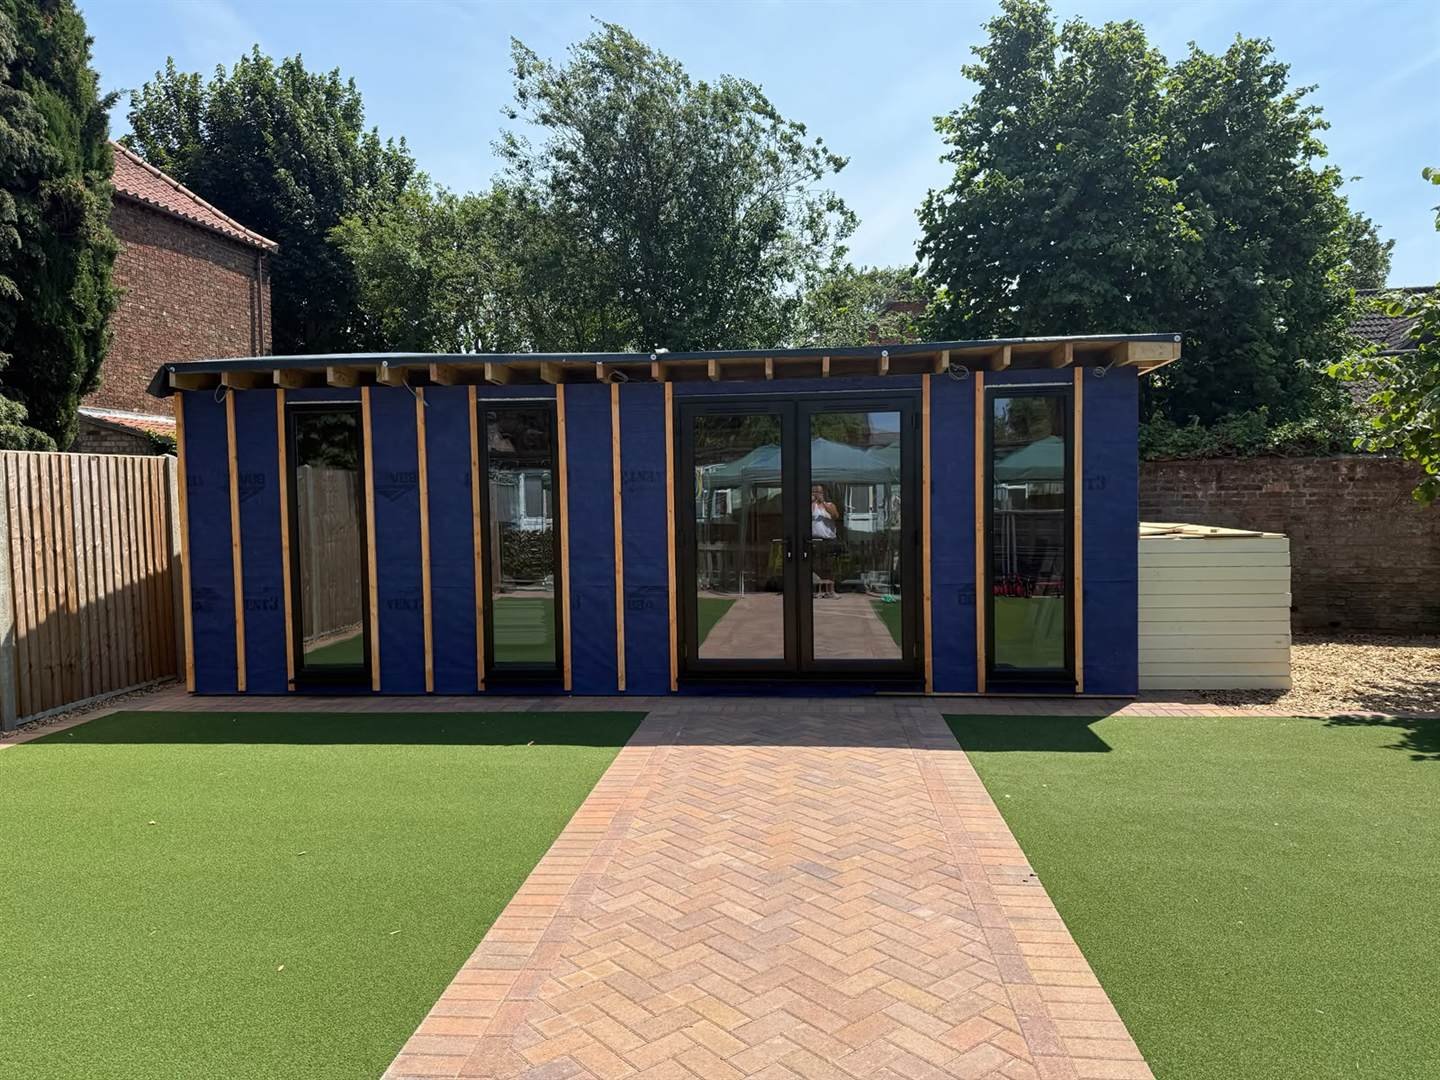
Anthracite aluminium French doors and full-height windows are fitted, squared and sealed into the openings.
 05
05
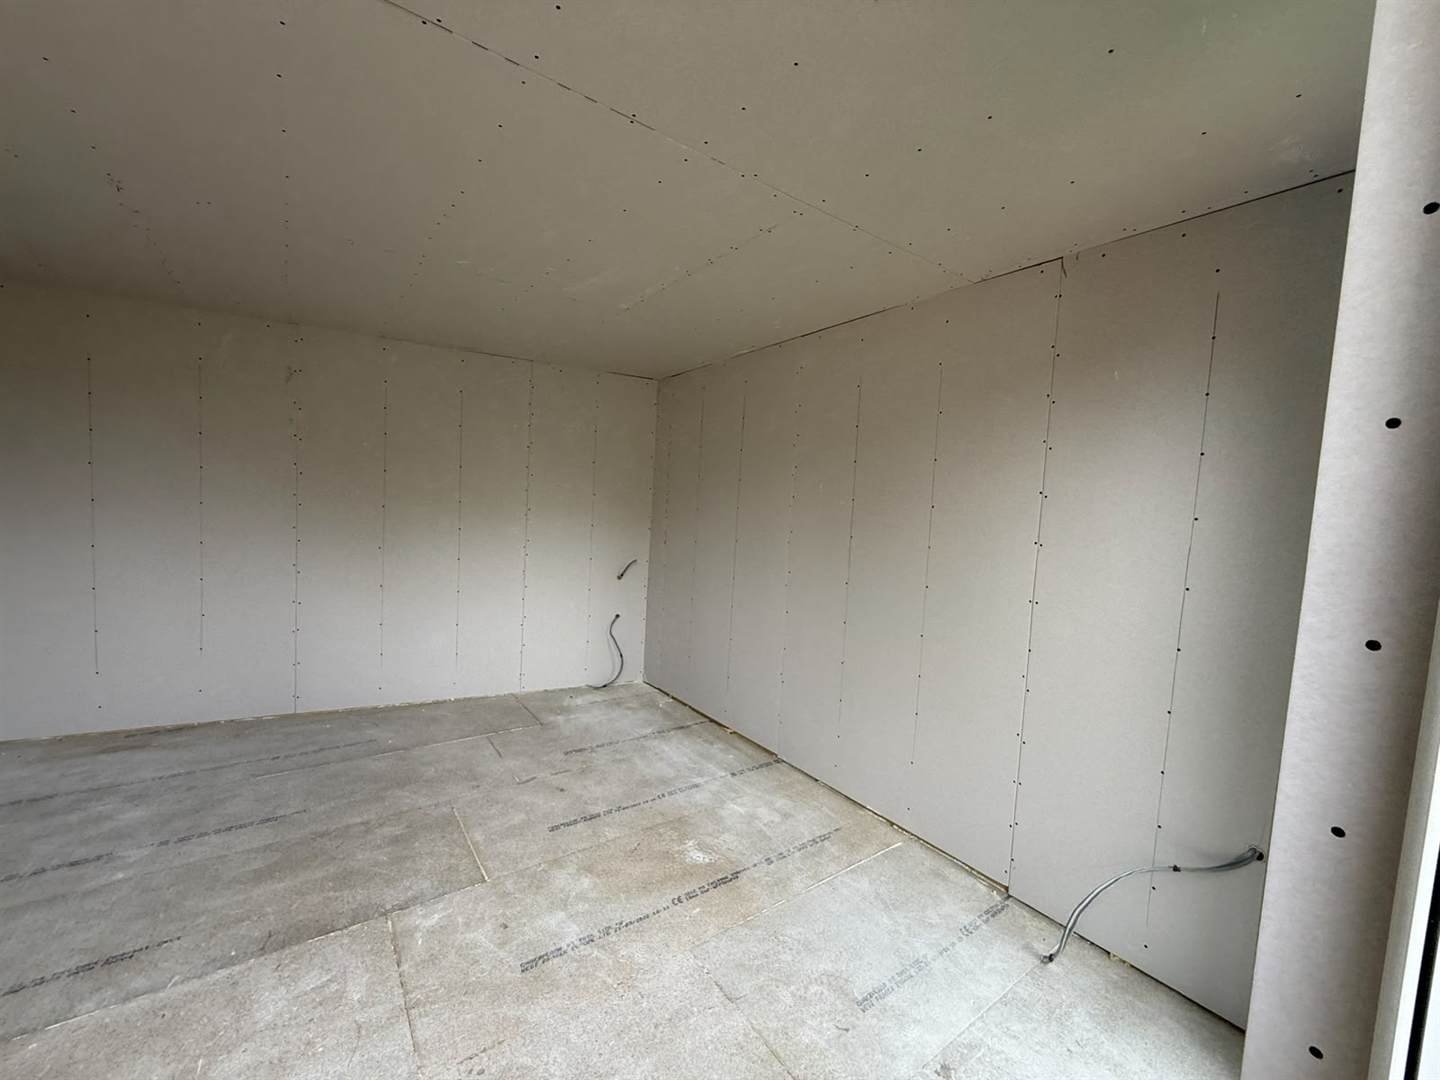
Insulation, first-fix electrics and plasterboard go in, leaving a clean interior ready to decorate.
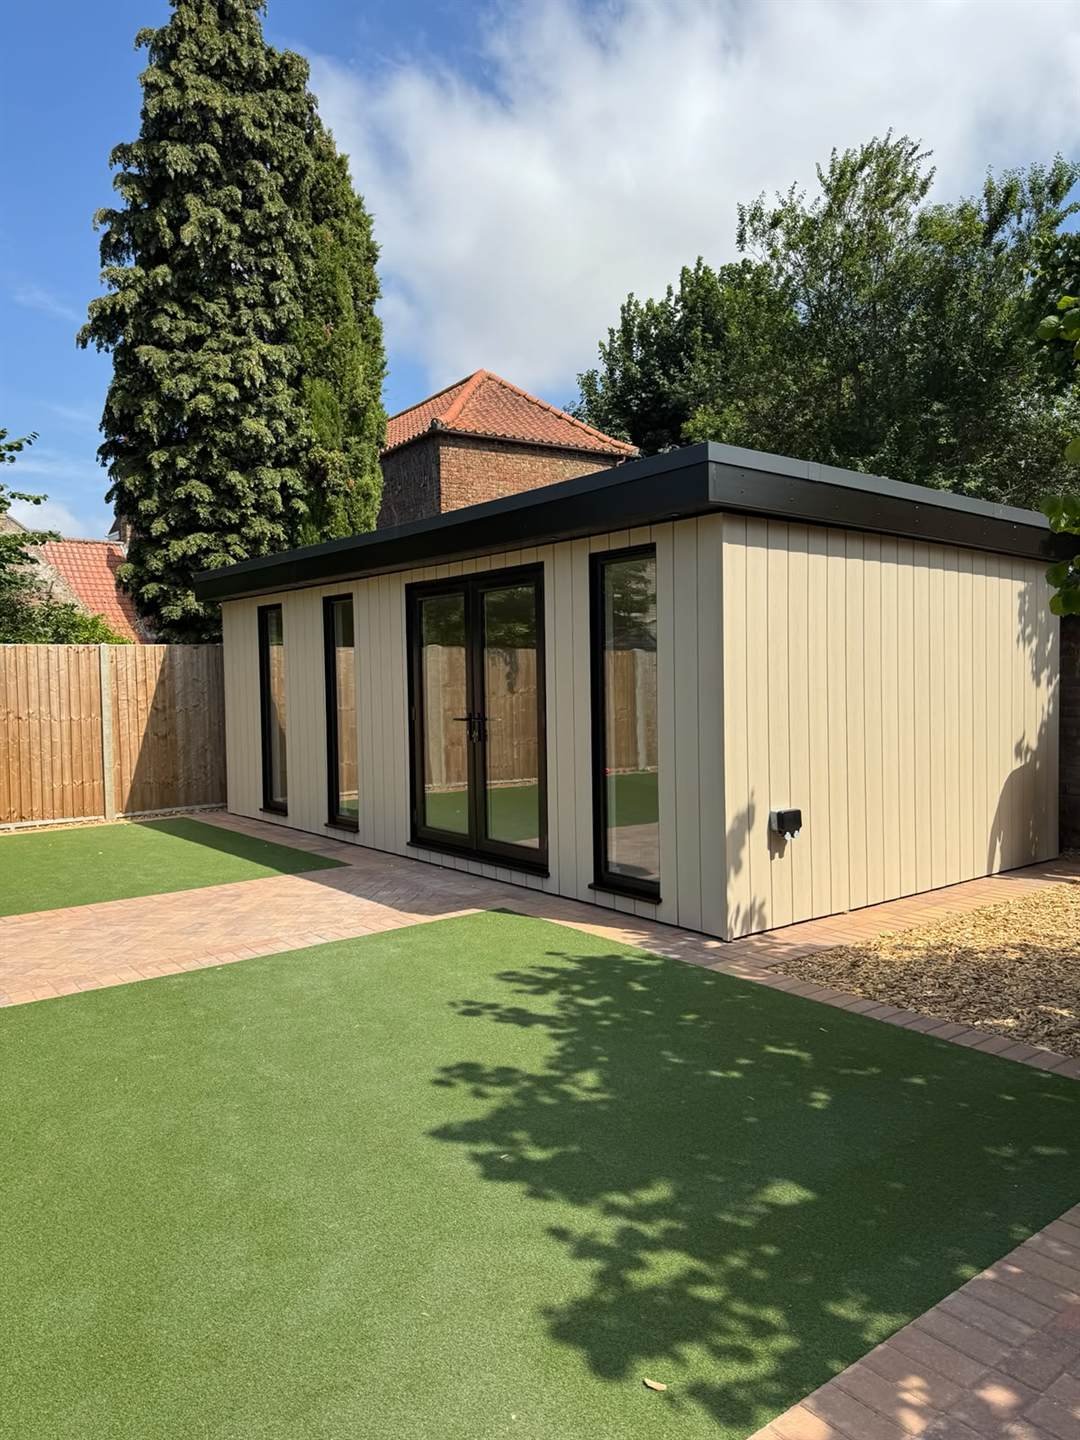
Cream composite cladding, anthracite fascias and integrated soffit lighting — a room that sits comfortably in the garden all year round. Select any image to view it in full.
+
Front Elevation
+
The Approach
 +
Side Elevation
+
Side Elevation
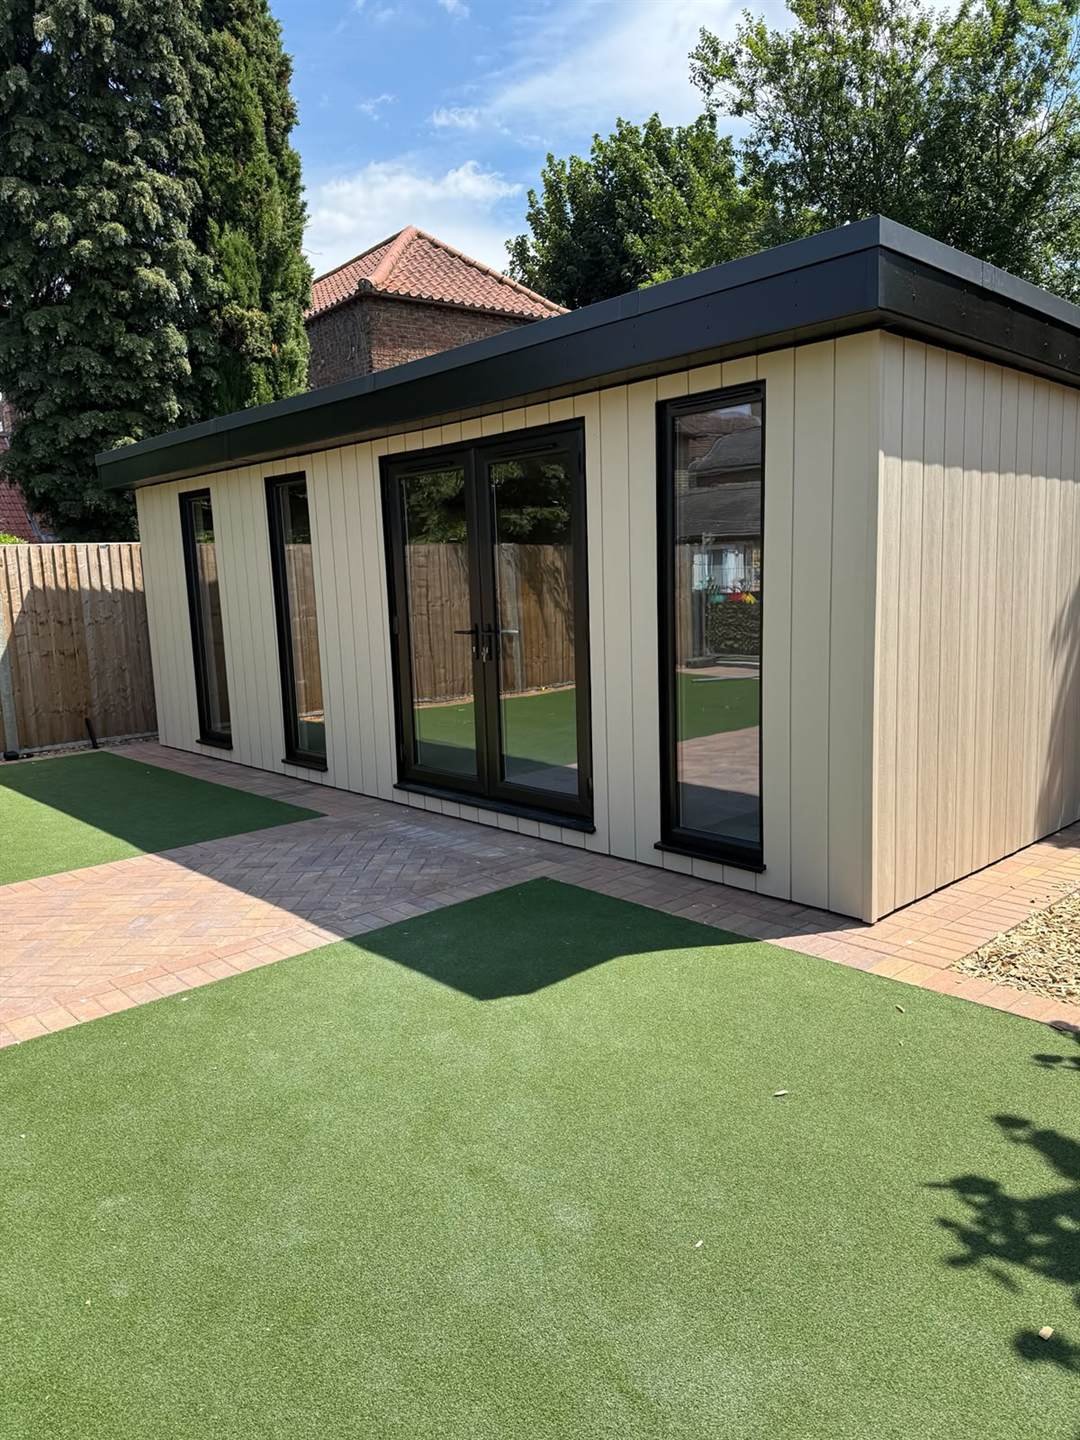 +
Cladding & Trim
+
Cladding & Trim
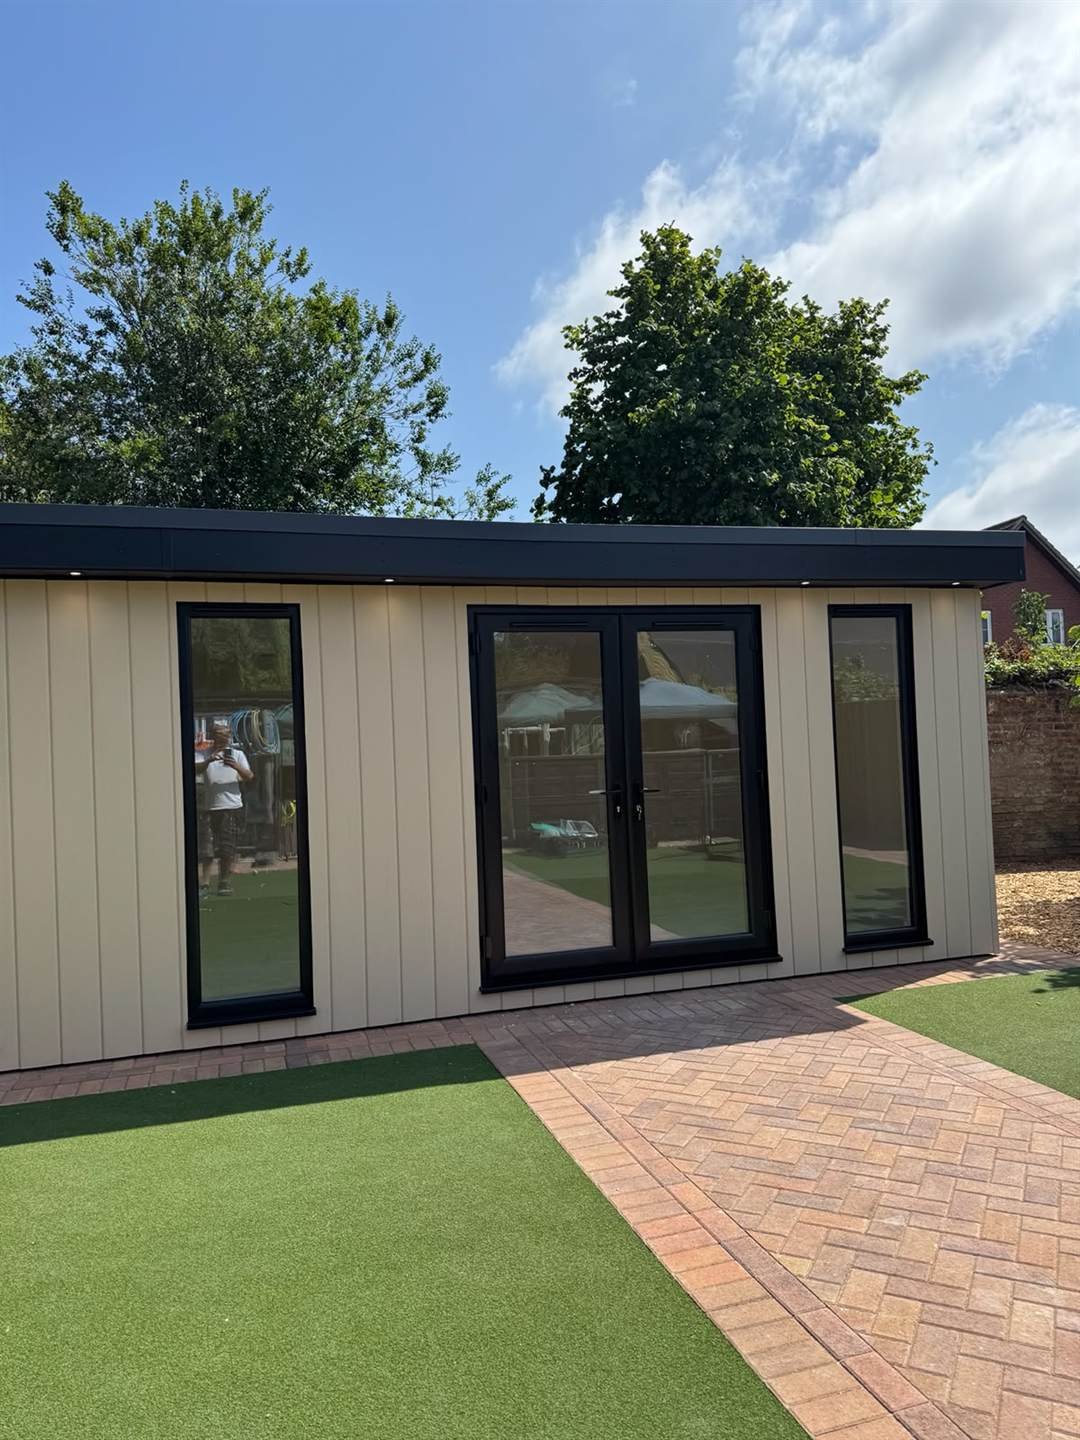 +
Doors & Glazing
+
Doors & Glazing
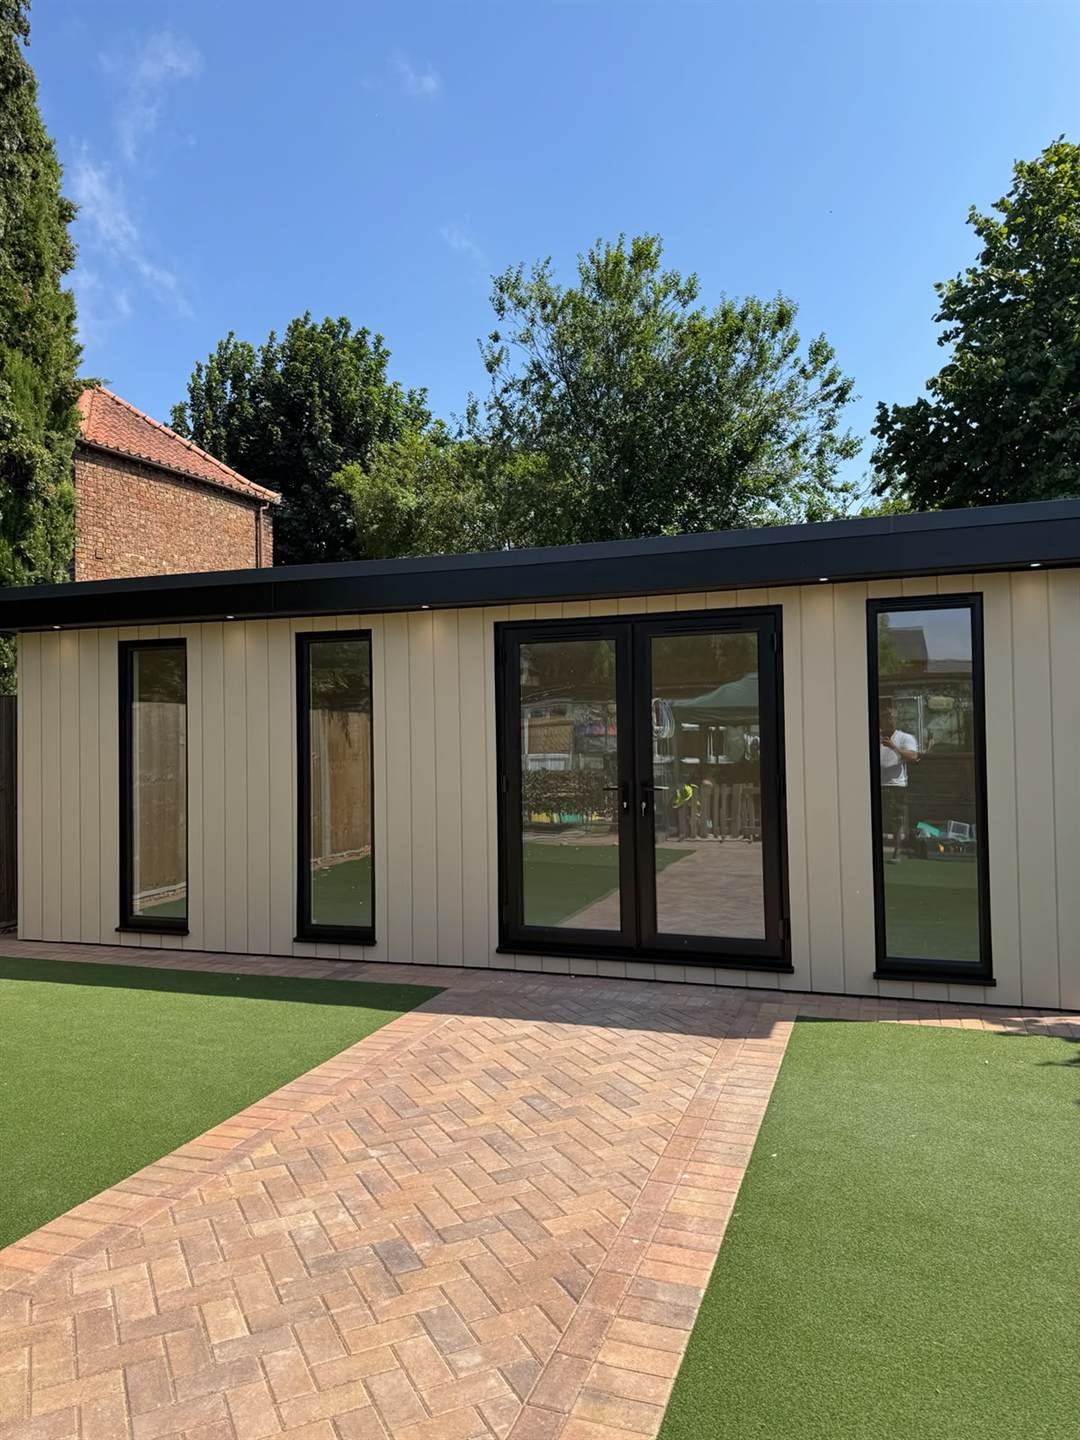 +
Soffit Lighting
+
Soffit Lighting
Treated structural framing with insulation through the walls, floor and roof — warm in winter, comfortable in summer.
Breathable membrane, ventilated cavity and a sealed flat roof with anthracite trim and concealed drainage.
Low-maintenance vertical composite boards in your choice of colour — no repainting, no annual upkeep.
Aluminium doors and windows, first-fix wiring, sockets, lighting and exterior soffit downlights as standard.
A garden room should feel like part of the house, not an afterthought at the bottom of the lawn — that's the standard we build to.
Tell us about your garden and how you'd like to use the space — we'll design and build it from start to finish.